

It is 25 years since the tragedy that forever altered New York’s skyline; I find myself drawn to examine the World Trade Center site through the lens of ancient Feng Shui principles.
The 9/11 Memorial Museum and its twin reflecting pools elicit profound emotional responses from visitors. Walking the grounds where the Twin Towers once stood stirs complex feelings—a heaviness in the chest, perhaps, or a reverent silence that falls over even the most talkative companions. The space invites personal reflection that transcends simple categorization.
In 2003, the Lower Manhattan Development Corporation launched an international design competition for the World Trade Center memorial. The call for submissions drew nearly 5,000 proposals from around the world, each presented on identical 40” x 30” foam core boards.
Architect Daniel Libeskind’s winning masterplan for the redevelopment of Ground Zero formed the foundation of the project. At the heart of the site stands the Interpretive Museum, which also serves as the entrance to the sunken Memorial Garden. Surrounding this contemplative space, cultural venues and a performing arts center create a vibrant cultural hub. Memory Foundations brings Manhattan’s characteristic energy back to street level by reconnecting Greenwich and Fulton streets, lined with shops and restaurants that restore the neighborhood’s pedestrian vitality.


Applying feng shui principles, the memorial site presents a striking duality: two dark granite reflecting pools resembling a cemetery stand before One World Trade Center, which rises like a church steeple. This arrangement mirrors St. Paul’s Chapel, where gravestones line the approach to the sanctuary. The memorial embodies a profound yin-yang contrast—the cemetery space offers quiet contemplation amid Manhattan’s bustling energy. While the cascading waterfalls introduce yang elements through their constant motion and sound, they simultaneously invite reflection. However, these perpetually draining fountains also evoke a concerning feng shui image: energy continuously flowing downward and away, like water spiraling endlessly into an abyss, offering no renewal or return.

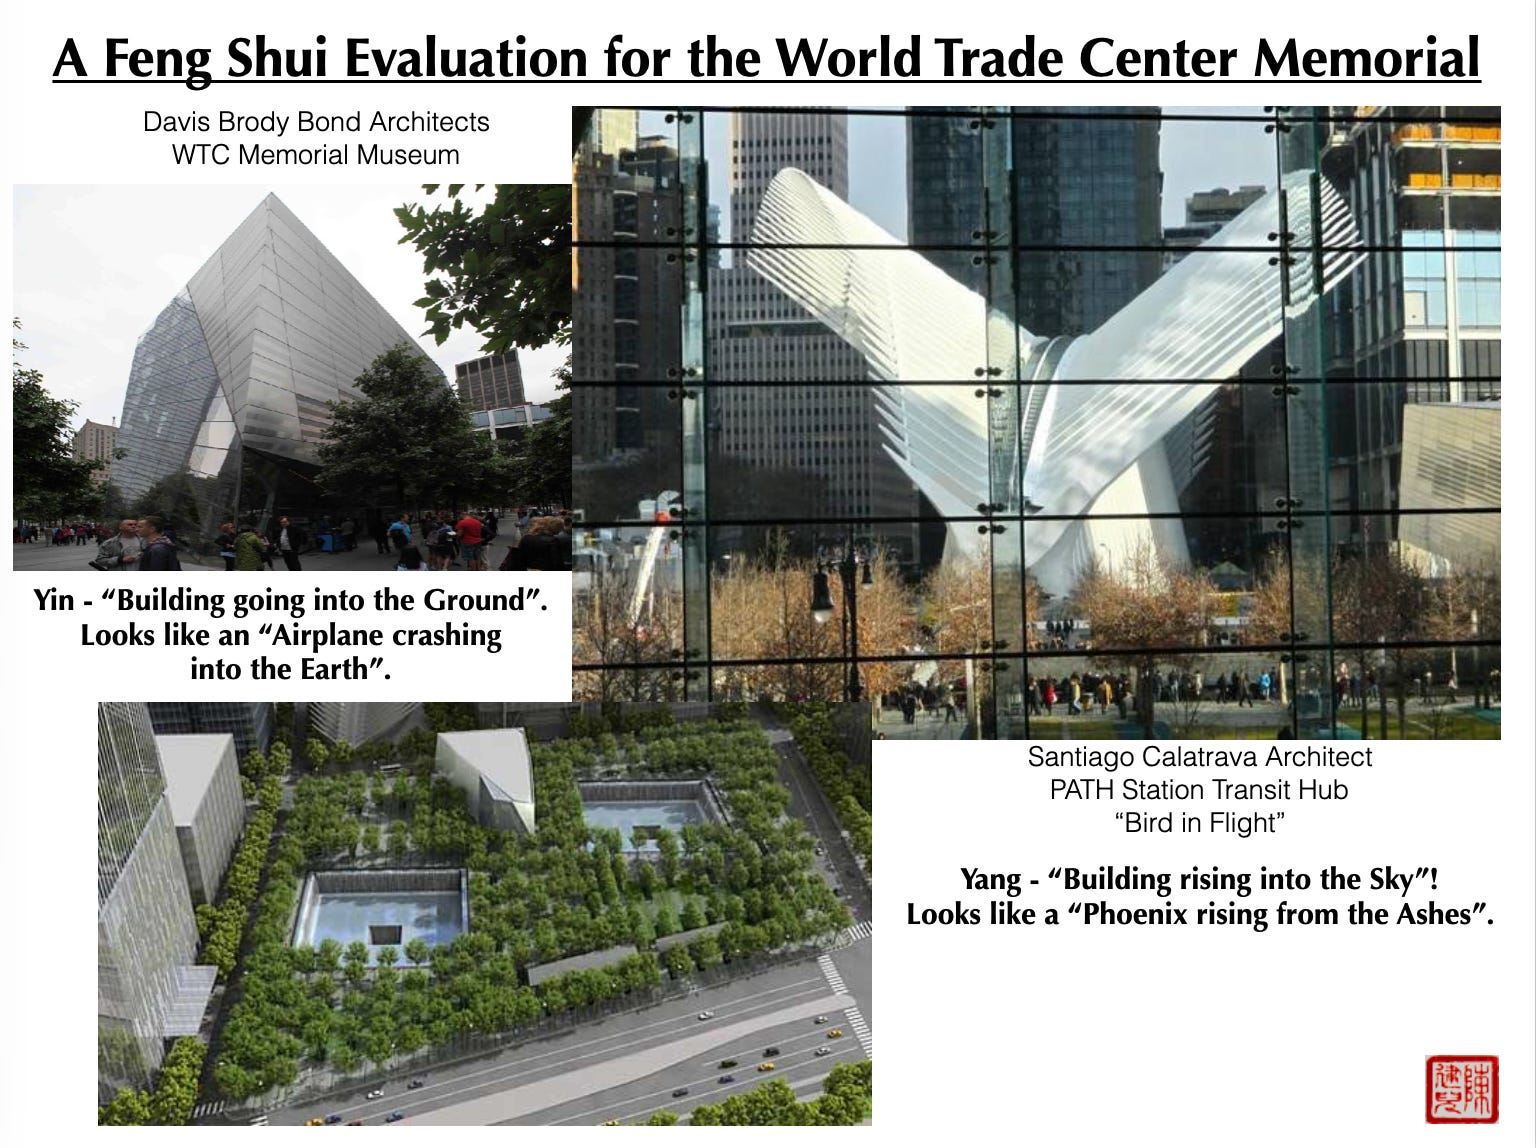
When viewed through feng shui principles, the 9/11 memorial museum—with its sharp angles and downward trajectory—mirrors the catastrophic event it memorializes, like an airplane being pulled forcefully into the ground. Standing in stark opposition, the WTC transportation hub, designed by Santiago Calatrava, conveys an entirely different energy. Its white skeletal structure stretches upward like wings, suggesting rebirth and hope—a Phoenix emerging from destruction. This architectural contrast creates a balanced experience for visitors: honoring profound loss while simultaneously affirming life’s continuation.
The devastation of 9/11 struck me not just as a New Yorker, but as a feng shui practitioner who understood the energetic significance of what would replace the towers. When the design competition was announced, I immediately gathered my students, believing we had a responsibility to contribute a healing vision. I still remember standing before the public hearing committee, my voice steady despite my racing heart, as I presented our proposal for a space that would transform grief into renewal.


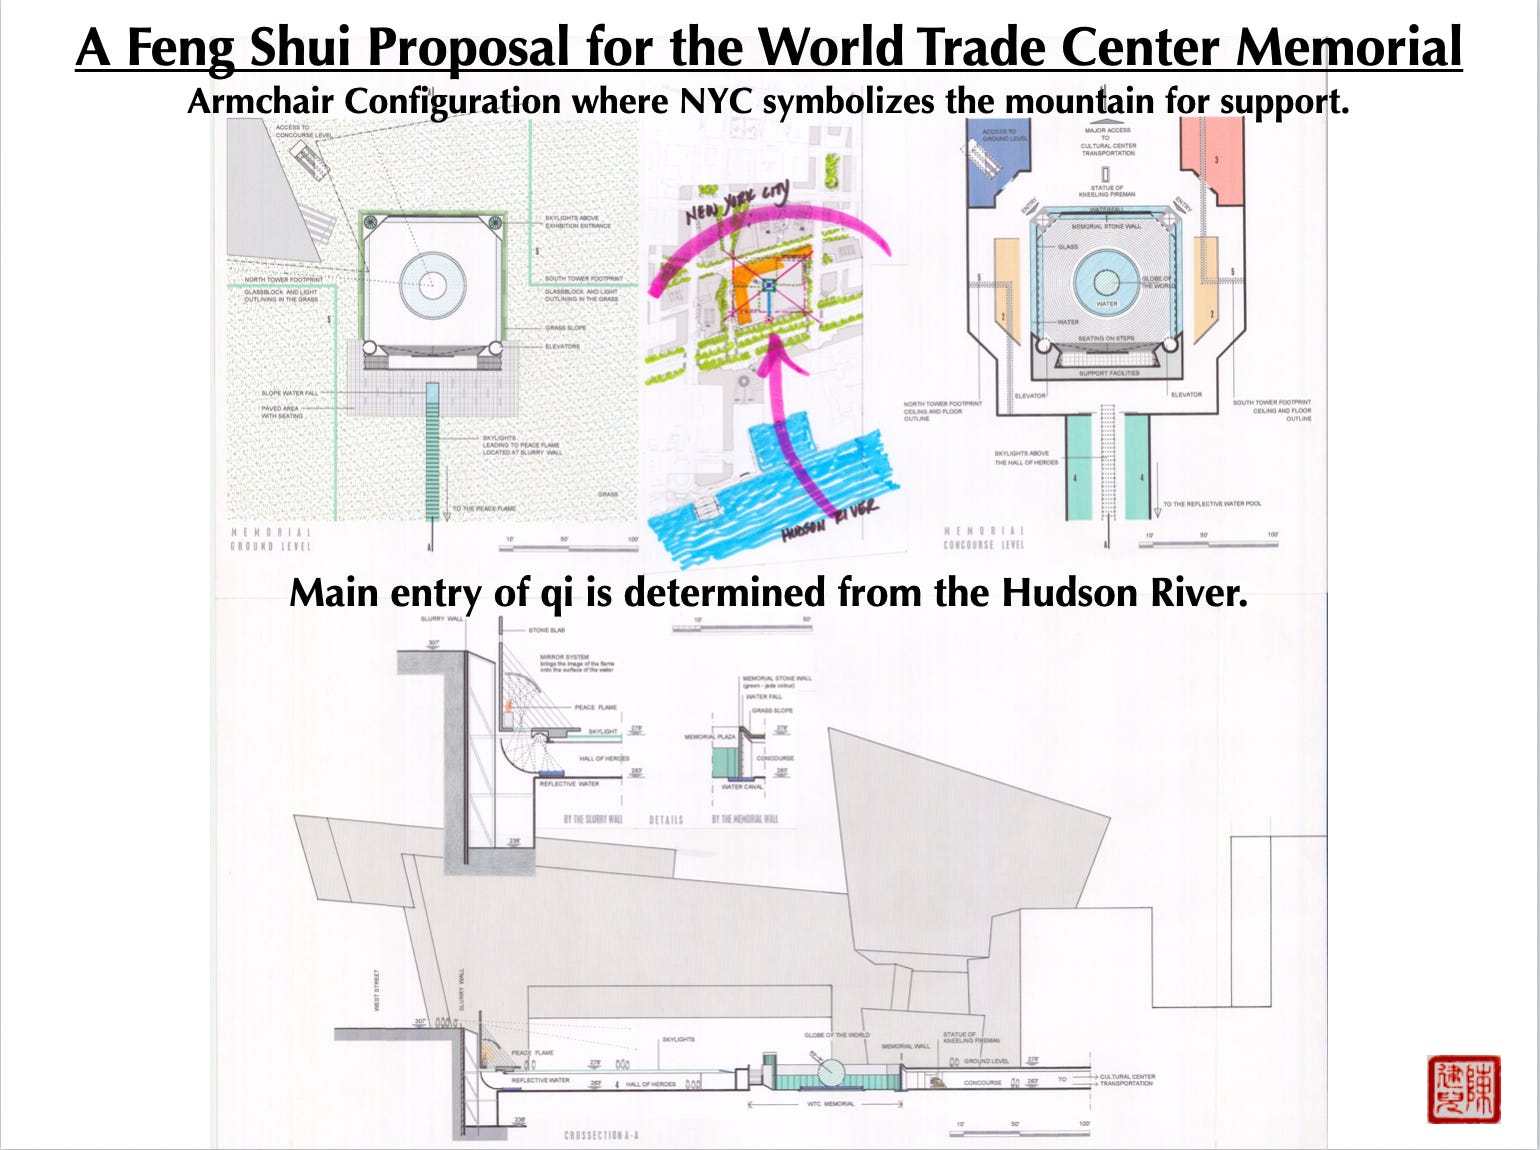
My proposal honors Libeskind’s vision while transforming the 4.7-acre footprint into a verdant sanctuary amid Manhattan’s dense architecture. At its heart lies an ancient symbolic geometry: a perfect circle nestled within a square—heaven embraced by earth—creating literal and metaphorical common ground. This universal design speaks a language beyond words, inviting collective healing as it draws together grieving families, New Yorkers, and global visitors within its unbroken perimeter of unity and remembrance.
The world globe emerges from a sunken plaza, creating the impression that it’s ascending from beneath the earth itself. This effect is heightened by the gentle green slopes that frame three sides of the Memorial, drawing the eye toward this powerful symbol of global unity rising from tragedy.
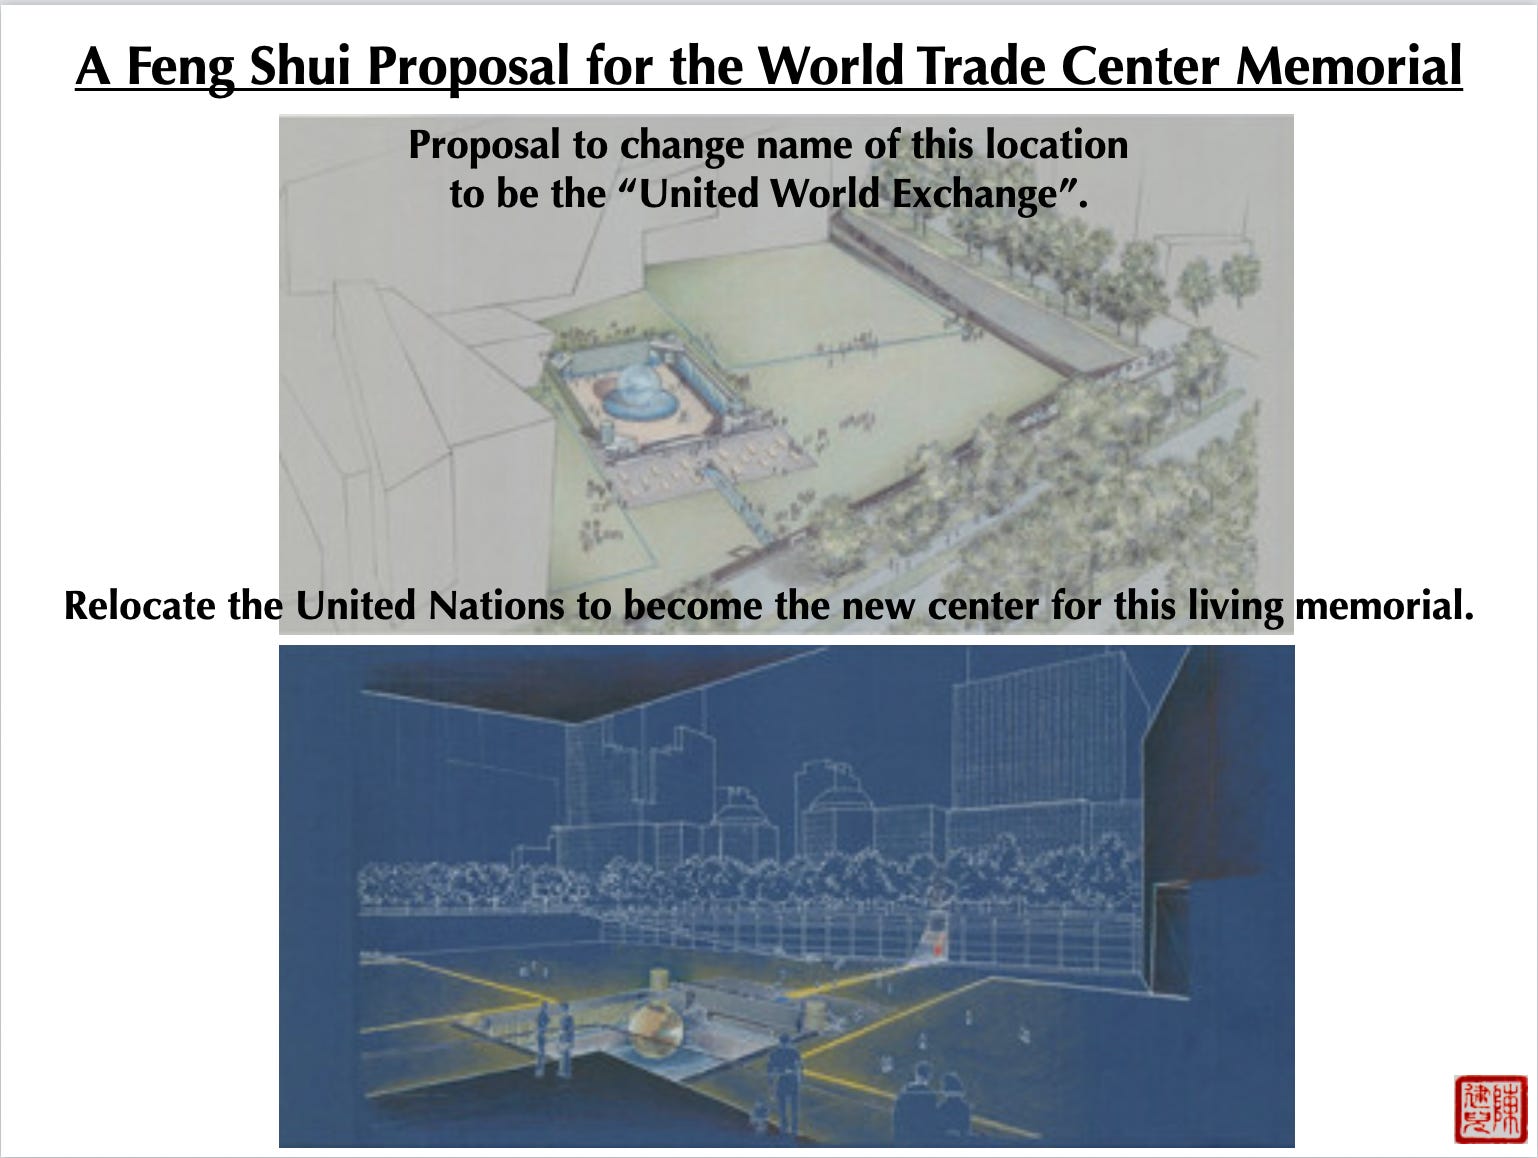
My proposal envisions relocating the United Nations headquarters to this site and transforming it into a living memorial of global significance. In feng shui terms, this placement would utilize the “Armchair” or “Commanding” position, with Manhattan’s urban density serving as the metaphorical mountain of support behind it. My vision transforms this hallowed ground into the new United Nations headquarters—a living memorial where global peace efforts rise from the ashes of tragedy. In feng shui terms, this location offers the ideal “Commanding Position,” with Manhattan’s urban density creating the protective “ mountain” at its back. The Hudson River would channel vital Qi energy directly into the site, unlike the current UN building, which faces the overly expansive East River—a position that disperses rather than concentrates supportive energy.
I proposed renaming the site United World Exchange—a name that evokes both commerce and connection, honoring the financial heart that once beat there while suggesting a new purpose: global unity. The act of naming carries tremendous power; it’s like setting the vibrational frequency that will resonate through a space for generations, transforming the very molecules of qi that flow through its boundaries.
The design intention is to create a stark dichotomy between two worlds: above ground, a tranquil sanctuary where emerald lawns and contemplative spaces honor the fallen with dignified silence, while below, a vibrant underground network of transit corridors, commercial spaces, restaurants, and store galleries pulses with the relentless energy and determination that defines New York’s spirit.
Design Features:
1. The Memorial is located at the center point of the two WTC towers to maximize the allowances of this site for public ceremonies, celebrations, placement of surviving original elements, and life-affirming activities, i.e., performance & visual arts exhibitions.
2. The size of the WTC Memorial Plaza is to be 99 feet X 99 feet, similar to the size and concept of Rockefeller Center Plaza (approx. 137′ x 85′), which welcomes natural light into the lower concourse level. The interior spaces along the glass walls and the water canals feel more comfortable and appropriate for areas of quiet visitation and contemplation.
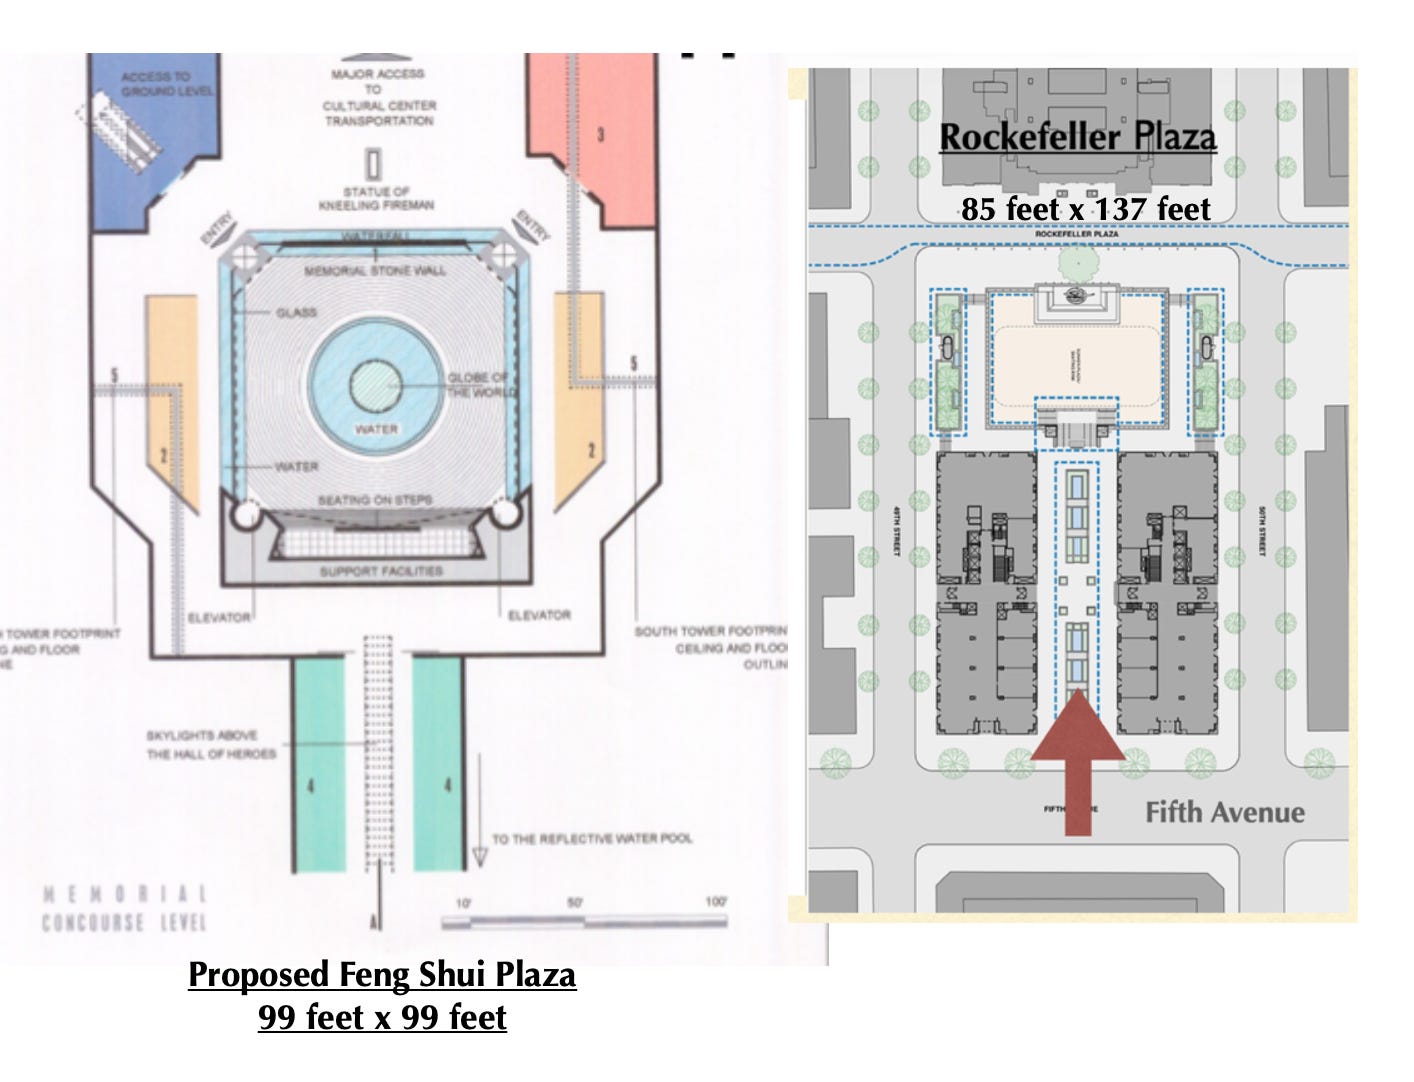
3. A translucent Globe of the World, continually turning on its axis, is positioned within a circular pool of water to symbolize our international relationships. Underwater lights will radiate beneath to create an iridescent glow during the evening hours.
4. A bamboo or jade green colored marble for the Memorial Wall (instead of the traditional black granite) with the inscription of all the Names of the victims is to help enhance the spirit and acknowledgment for new beginnings. On the other side, water will fall along the Wall as a backdrop, while the bronze statue of the Kneeling Fireman will honor all firefighters, police, and others, and greet visitors to the Memorial plaza at the concourse level.
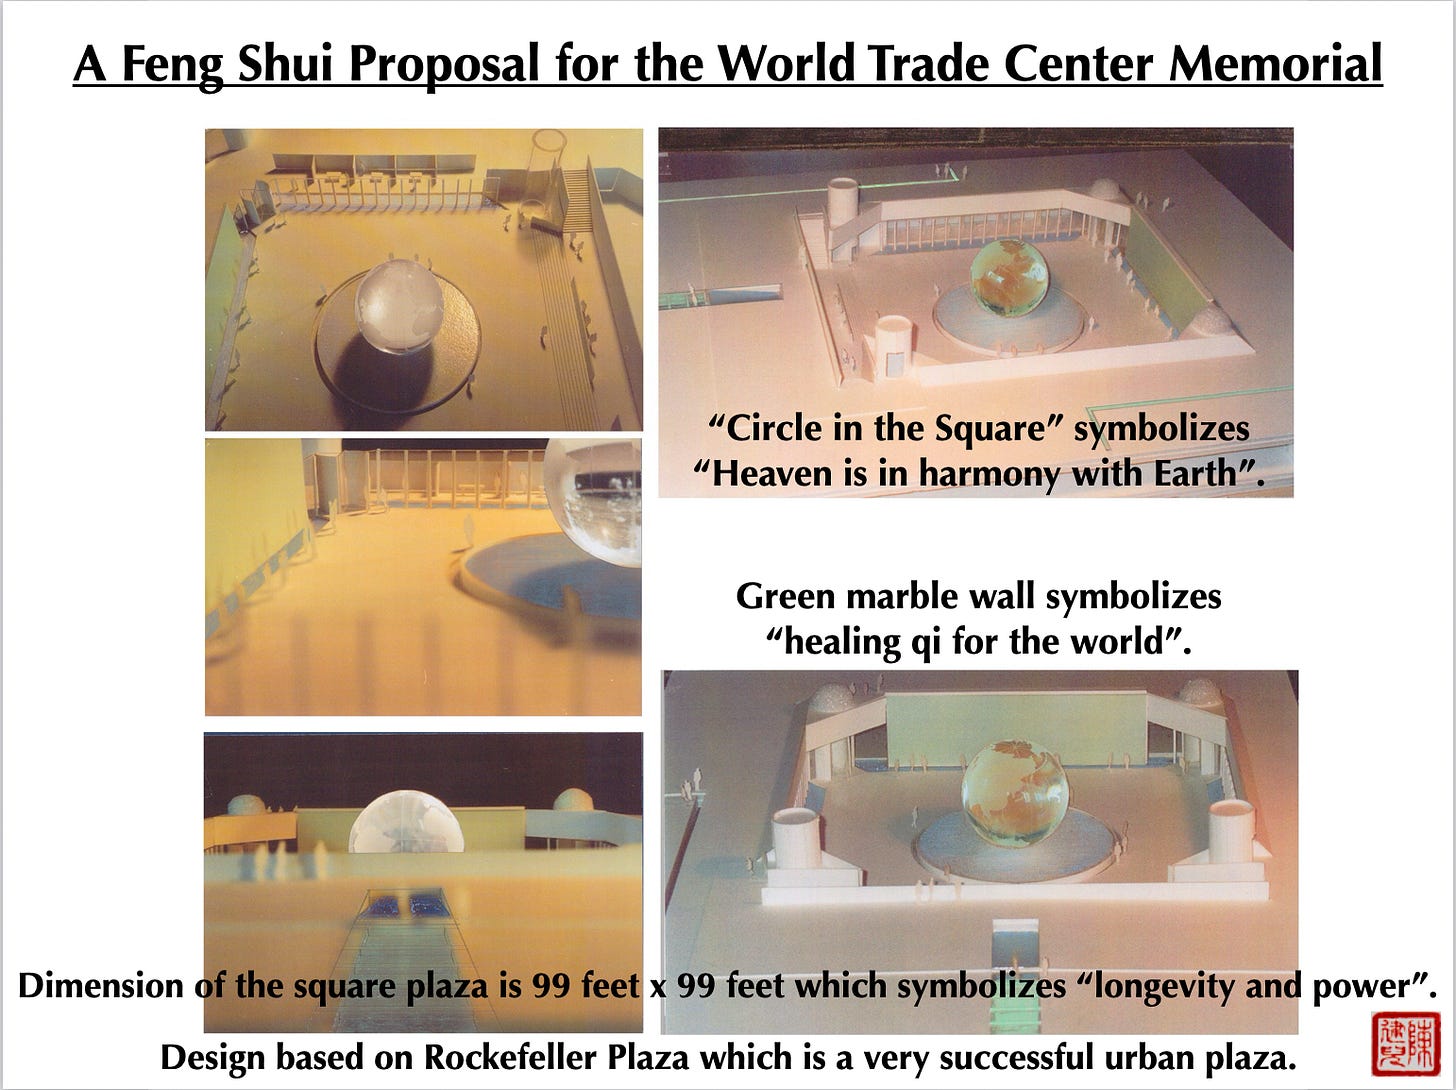
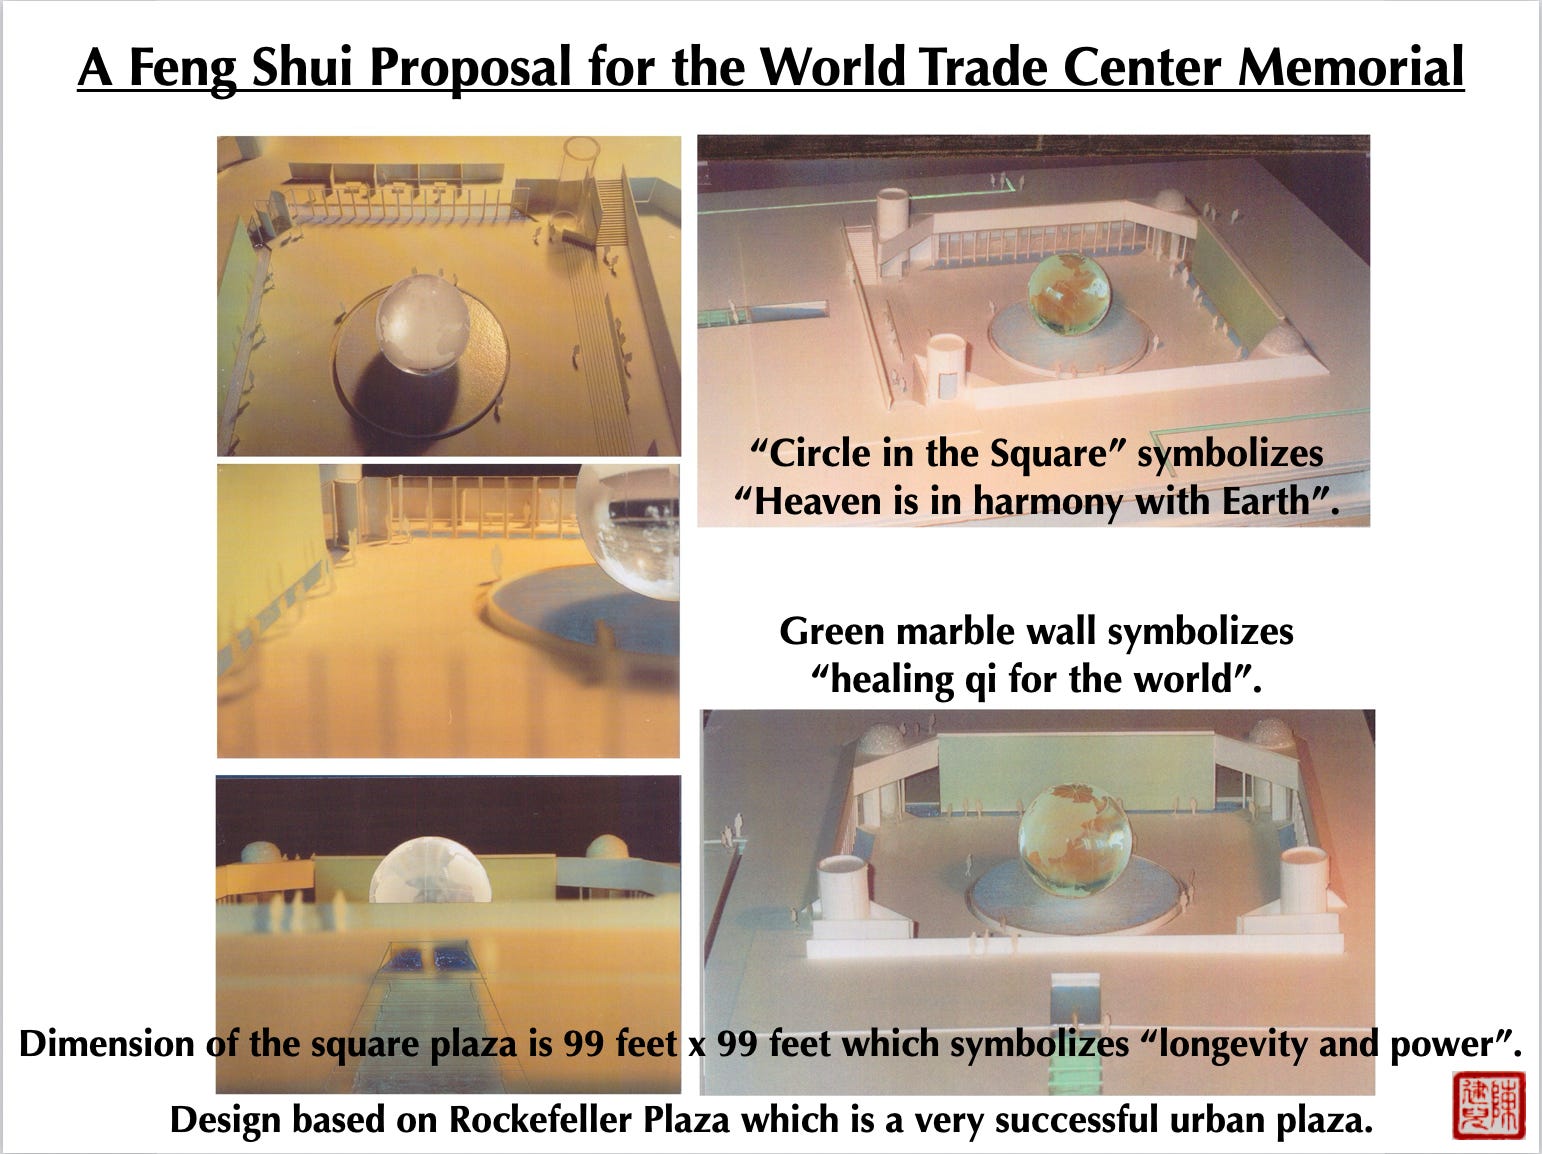
5. The glass walls and the marble Memorial Wall are set onto Water canals surrounding the plaza, which nurture our life force energy known as “chi” based on the philosophy of “feng shui”; Water creates the balancing element relative to this event produced by Fire. Traditionally, for the Chinese, Water enhances our business and generates prosperity; for the ancient Greeks, Water symbolizes the passage between life and death.
6. One can walk on the wide Skylight built into the ground plane symbolizing water; its connection is to the Hudson River. It also provides natural light to the lower concourse level, called the Hall of Heroes, where the final resting place for the unidentified remains from the WTC site will be located. A graceful pool of still water marking the end of the corridor, together with the indirect light on the back wall, will reflect the Peace Flame from above through a system of mirrors.
7. The World Peace Flame located at the end of the axis to the WTC Memorial at the slurry wall is to symbolize the memory of all victims and bring positive and healing “Light” into our world consciousness.
8. A narrow line of glass blocks and lights built into the ground will be used to make visible the footprints of the original WTC towers both during the day and at night. It will also provide natural and artificial light to the lower concourse level for spaces especially designated to families and loved ones of victims, as well as a variety of spaces belonging to a future expansion.
9. The universal shapes of the soft round circle within the square balance the dynamic sharp-edged shapes of the surrounding buildings, which suggest a cluster of healing earth quartz crystals.
Consider Hiroshima—once devastated, now a thriving urban center. In the eight decades following the atomic bombing, its residents have demonstrated remarkable fortitude, cultivating a city that embodies serenity and renewal despite its painful past.
To conclude, I believe feng shui serves as a powerful catalyst for transforming a site’s energy. Design teams must approach their work with both mindfulness and receptivity, holding a clear vision of how they might elevate and reshape Qi energy to benefit those who come after us.
Your brilliant and inspired plan would have been absolutely perfect on every level. The process must have felt like channeling some sacred information. It’s so sad that whomever was guilty of choosing the design that we’re stuck with now had not the depth nor elevation of Spirit to grasp your enlightened interpretation of the sorely needed, total transformation of this all-important space, and how profoundly it would’ve shifted the qi, not just of New York, but the world. We have all suffered a great loss by their abject density. And once again, Master Chin, you astound me with your genius🙏🏼✨☯️✨💜✨
Great analysis and very thoughtful proposal! I had considered submitting a proposal for the memorial but felt overwhelmed in how to transmute the sadness of the event into a positive and meaningful memorial.